

Listing Courtesy of: NTREIS / Listed By: Shannon Schreyer, Coldwell Banker Realty - Contact: 817-329-9005
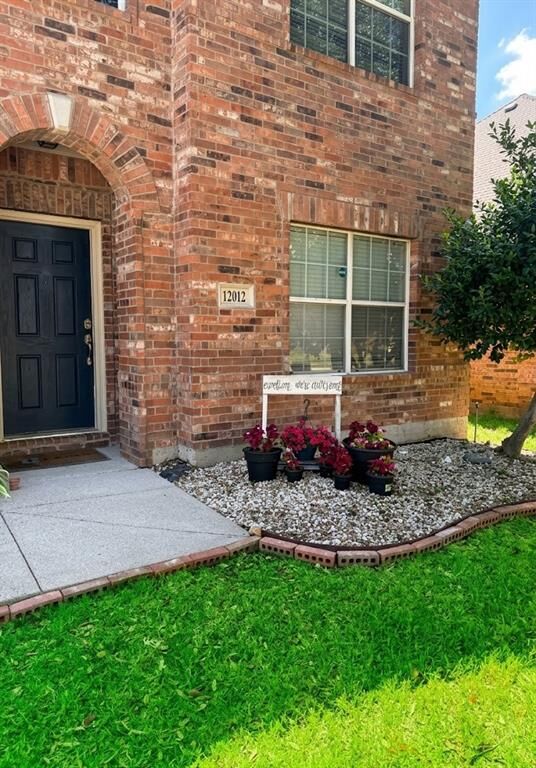
12012 Ringtail Drive Fort Worth, TX 76244
Active (1 Days)
$419,900 (USD)
Description
MLS #:
21380607
21380607
Lot Size
5,576 SQFT
5,576 SQFT
Type
Single-Family Home
Single-Family Home
Year Built
2005
2005
Style
Traditional
Traditional
School District
Northwest Isd
Northwest Isd
County
Tarrant County
Tarrant County
Listed By
Shannon Schreyer, Coldwell Banker Realty, Contact: 817-329-9005
Source
NTREIS
Last checked Sep 22 2026 at 9:28 AM GMT+0000
NTREIS
Last checked Sep 22 2026 at 9:28 AM GMT+0000
Bathroom Details
- Full Bathrooms: 2
- Half Bathroom: 1
Interior Features
- Cable Tv Available
- High Speed Internet Available
- Decorative Lighting
- Disposal
- Dishwasher
- Gas Range
- Open Floorplan
- Eat-In Kitchen
- Granite Counters
- Built-In Features
- Double Vanity
- Cathedral Ceiling(s)
Subdivision
- Villages Of Woodland Springs
Lot Information
- Interior Lot
Property Features
- Fireplace: 1
- Fireplace: Gas
Homeowners Association Information
- Dues: $357
Utility Information
- Utilities: City Sewer, City Water, Cable Available
School Information
- Elementary School: Kay Granger
Parking
- Covered
Stories
- 2
Living Area
- 2,597 sqft
Additional Information: Southlake | 817-329-9005
Location
Disclaimer: Copyright 2026 North Texas Real Estate Information System (NTREIS). All rights reserved. This information is deemed reliable, but not guaranteed. The information being provided is for consumers’ personal, non-commercial use and may not be used for any purpose other than to identify prospective properties consumers may be interested in purchasing. Data last updated 9/22/26 02:28

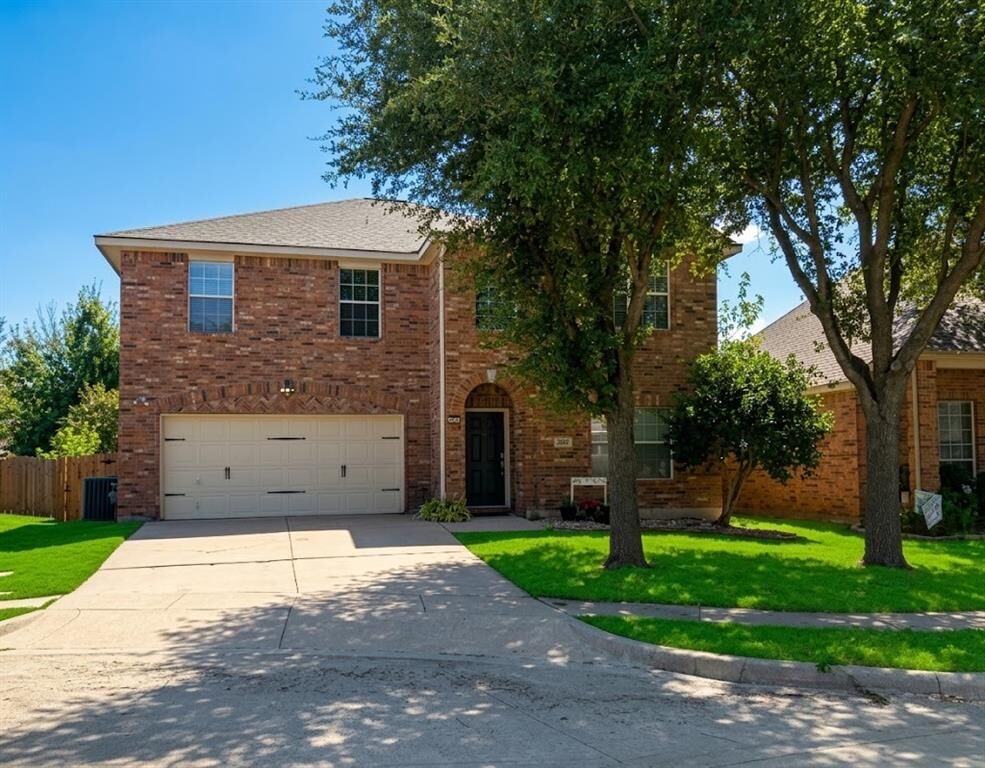
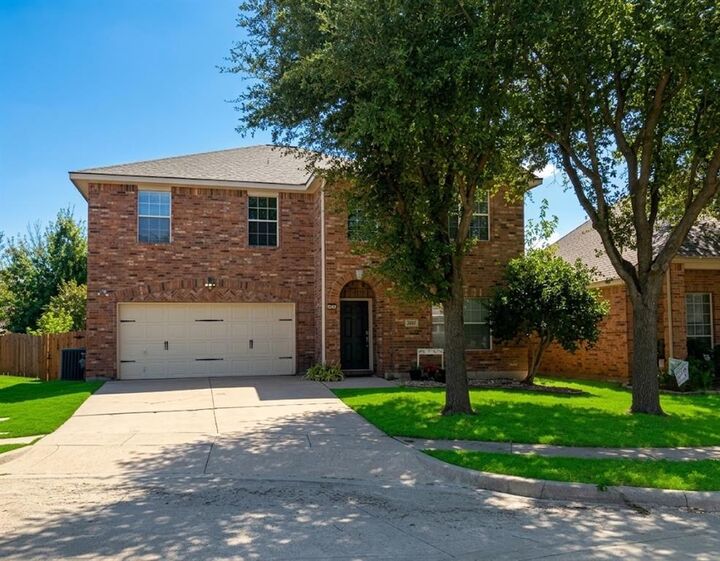
Welcome home to this beautifully updated 4-bedroom home offering plenty of space, thoughtful design, and modern upgrades throughout. The main level features spacious, open living and dining areas that create the perfect setting for everyday living and entertaining.
At the heart of the home is the newly remodeled dream kitchen, featuring custom cabinetry, a large island, and plenty of workspace for the chef in the family. The open-concept layout makes it easy to stay connected with family and guests while preparing meals.
Upstairs, you’ll find all four bedrooms plus an additional game room, providing plenty of room for everyone to spread out. The spacious primary suite offers its own private office area, along with a newly remodeled bathroom featuring elegant Carrara marble, and a large walk-in closet with built-in shelving for ample, organized storage.
Step outside to enjoy the generously sized backyard with an extended patio, including a partially covered area—perfect for relaxing, entertaining, or enjoying evening meals outdoors. Bonus for the buyer? Kitchen refrigerator, washer and dryer to stay!
With beautiful updates, flexible living spaces, and an ideal location within acclaimed Northwest ISD, this home truly has room for everyone. Come see all it has to offer!
Buyer and or buyer agent to verify all information.